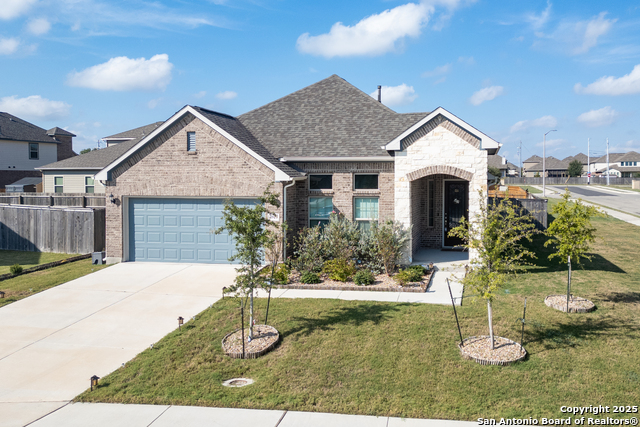
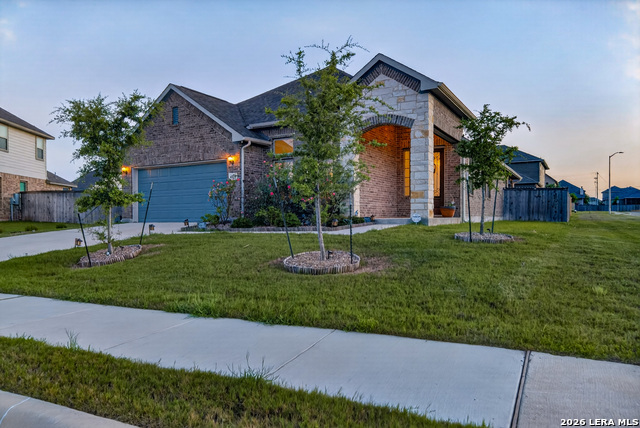
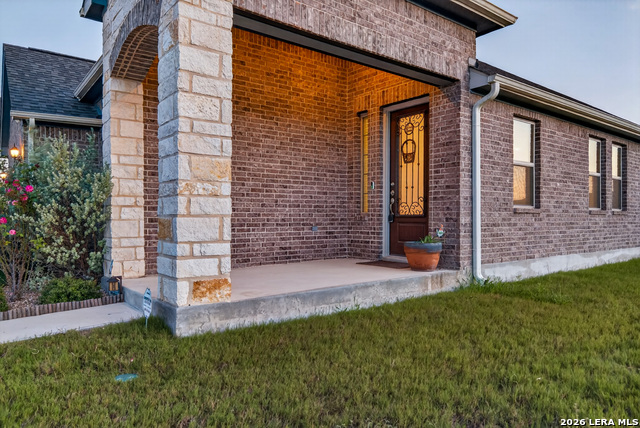
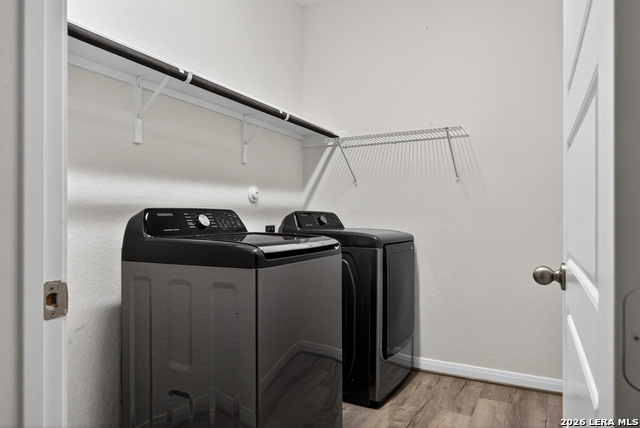
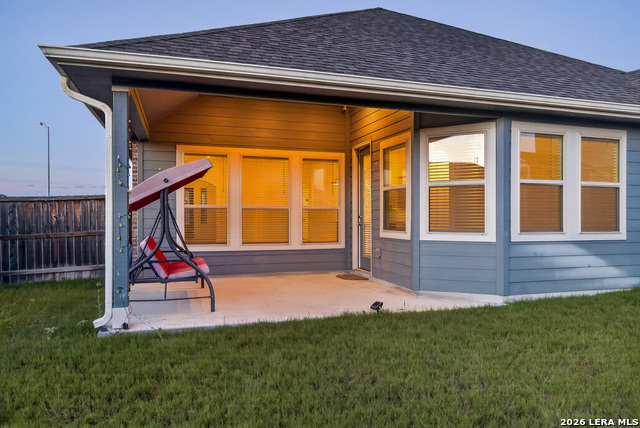
SHORT SALE ALERT! PRICED TO SELL!! SOLD AS-IS. Make us an offer!! (Property has been approved for short sale by lender) Some homes are just houses. This one feels like home the moment you walk in. Nestled in the family-friendly Parklands community in Schertz, TX, 4919 Village Park is a 2022-built, move-in ready, single-story home on a corner lot in the highly sought-after Schertz/New Braunfels corridor - and as one of the few single-story homes in the neighborhood, it's a rare find worth seeing. Soaring ceilings and upgraded luxury vinyl plank flooring flow throughout, while the open-concept kitchen stuns with granite countertops and connects seamlessly to the living and dining areas. This turnkey Schertz home delivers modern finishes, a smart layout, and quality craftsmanship in every square foot. Here's what really sets it apart - this home is fully loaded. The refrigerator, washer, dryer, water softener, irrigation system, home security system, and a beautiful matching storage shed all convey with the property. San Antonio metro move-in ready homes rarely come this complete. Perfectly positioned along the I-35 corridor between San Antonio and New Braunfels, you're minutes from top-rated Schertz-Cibolo ISD schools, shopping, dining, and Randolph AFB. Whether you're relocating to the San Antonio area or upsizing in the Hill Country corridor - don't wait. Turnkey single-story homes in The Parklands are the absolute best!
 ©2025, San Antonio Board of REALTORS®. All rights reserved.
Information deemed to be reliable but not guaranteed. The data relating to real estate for sale on this website comes in part from the Broker Reciprocitysm Program. Real estate listings held by brokerage firms other than are marked with the BR logo and detailed information about them includes the name of the listing brokers. Listing broker has attempted to offer accurate data, but buyers are advised to confirm all items. IDX information is provided exclusively for consumers’ personal, non-commercial use, that it may not be used for any purpose other than to identify prospective properties consumers may be interested in purchasing, and that the data is deemed reliable but is not guaranteed accurate by the MLS. The MLS may, at its discretion, require use of other disclaimers as necessary to protect participants and/or the MLS from liability.
©2025, San Antonio Board of REALTORS®. All rights reserved.
Information deemed to be reliable but not guaranteed. The data relating to real estate for sale on this website comes in part from the Broker Reciprocitysm Program. Real estate listings held by brokerage firms other than are marked with the BR logo and detailed information about them includes the name of the listing brokers. Listing broker has attempted to offer accurate data, but buyers are advised to confirm all items. IDX information is provided exclusively for consumers’ personal, non-commercial use, that it may not be used for any purpose other than to identify prospective properties consumers may be interested in purchasing, and that the data is deemed reliable but is not guaranteed accurate by the MLS. The MLS may, at its discretion, require use of other disclaimers as necessary to protect participants and/or the MLS from liability.
Information last updated on 7/23/2026


 Listing Saved!