5114 WELLS PARK

Marion, TX  78124

$350,000

$ per ft²
$350,000
$ per ft²
Active
Active
 - For Sale
beds
Beds: 4 Beds
baths
Baths: 2 | 1 Baths
carpenters-square
Sq. Ft.: 2,236 ft²
property_type
Single Family Detached
calendar
Built 2018
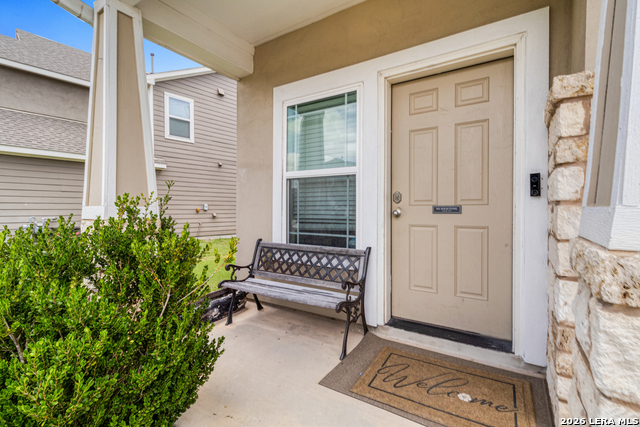
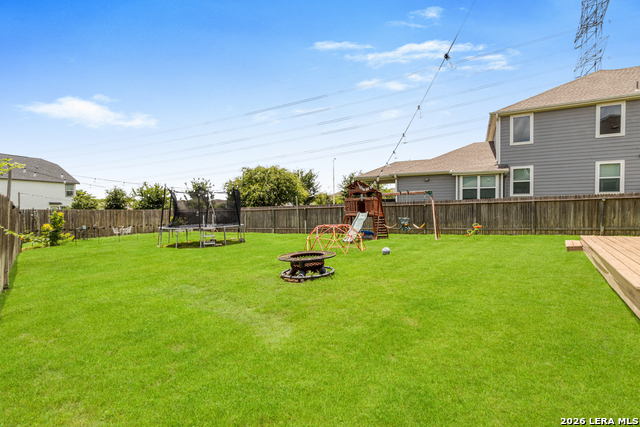
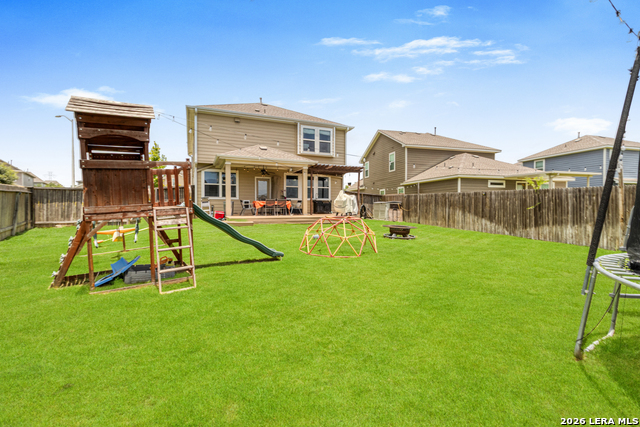
Welcome to 5114 Wells Park in Marion, TX! This charming 4-bedroom, 2.5-bath home features an open floor plan, no carpet throughout, and plenty of space to enjoy both inside and out. The large covered back patio overlooks a spacious backyard and oversized lot, making it perfect for relaxing, entertaining, or play. Conveniently located near Randolph AFB, Fort Sam Houston, and The Forum for shopping and dining, this home also sits within the highly rated Comal ISD. A wonderful opportunity in a great location!

Interior Features

Room Dimensions: Living
18x18, Kitchen
10x14, MasterBR
14x15, BR2
10x10, BR3
10x11, BR4
11x13
Interior: Two Living Area, Eat-In Kitchen, Island Kitchen, Breakfast Bar, Utility Room Inside, All Bedrooms Upstairs, High Ceilings, Open Floor Plan
Master Bedroom Description: Upstairs
Master Bathroom Description: Shower Only, Double Vanity
1/2 Baths: 1
Has Dining Room: Yes
Has Family Room: Yes
Fireplace Description: Not Applicable
Heating: Central
Heating Fuel: Natural Gas
Cooling: One Central
Floors: Ceramic Tile, Laminate

Exterior/contentSc ing Features

Style: Two Story
Construction: Pre-Owned
Exterior: Patio Slab, Covered Patio, Deck/Balcony, Privacy Fence, Sprinkler System, Double Pane Windows, Has Gutters
Manufacturer: Gray Point Homes
Foundation: Slab
Roof: Composition
Water / Sewer: Water System, Sewer System
Parking Description: Two Car Garage
Has Garage: Yes
Garage Spaces: 2
Pool/Spa Description: None
Lot Size: 0.22

School Information

County: Guadalupe
Neighborhood Amenities: Park/Playground
MLS Area: 2705
Subdivision: PARKLANDS THE
Room Dimensions: Living
18x18, Kitchen
10x14, MasterBR
14x15, BR2
10x10, BR3
10x11, BR4
11x13
Interior: Two Living Area, Eat-In Kitchen, Island Kitchen, Breakfast Bar, Utility Room Inside, All Bedrooms Upstairs, High Ceilings, Open Floor Plan
Master Bedroom Description: Upstairs
Master Bathroom Description: Shower Only, Double Vanity
1/2 Baths: 1
Has Dining Room: Yes
Has Family Room: Yes
Fireplace Description: Not Applicable
Heating: Central
Heating Fuel: Natural Gas
Cooling: One Central
Floors: Ceramic Tile, Laminate
Style: Two Story
Construction: Pre-Owned
Exterior: Patio Slab, Covered Patio, Deck/Balcony, Privacy Fence, Sprinkler System, Double Pane Windows, Has Gutters
Manufacturer: Gray Point Homes
Foundation: Slab
Roof: Composition
Water / Sewer: Water System, Sewer System
Parking Description: Two Car Garage
Has Garage: Yes
Garage Spaces: 2
Pool/Spa Description: None
Lot Size: 0.22
School District: Comal
Elementary School: Comal
Jr. High School: Danville Middle School
High School: Davenport

Local Information

County: Guadalupe
Neighborhood Amenities: Park/Playground
MLS Area: 2705
Subdivision: PARKLANDS THE

Other Property Details

Proposed Terms: Conventional, FHA, VA
Property Type: SFR
Property SubType: Single Family Detached
Year Built: 2018
Status: Active
HOA Fee: $150
HOA Frequency: Quarterly


©2025, San Antonio Board of REALTORS®. All rights reserved. Information deemed to be reliable but not guaranteed. The data relating to real estate for sale on this website comes in part from the Broker Reciprocitysm Program. Real estate listings held by brokerage firms other than are marked with the BR logo and detailed information about them includes the name of the listing brokers. Listing broker has attempted to offer accurate data, but buyers are advised to confirm all items. IDX information is provided exclusively for consumers’ personal, non-commercial use, that it may not be used for any purpose other than to identify prospective properties consumers may be interested in purchasing, and that the data is deemed reliable but is not guaranteed accurate by the MLS. The MLS may, at its discretion, require use of other disclaimers as necessary to protect participants and/or the MLS from liability.

Information last updated on 7/23/2026