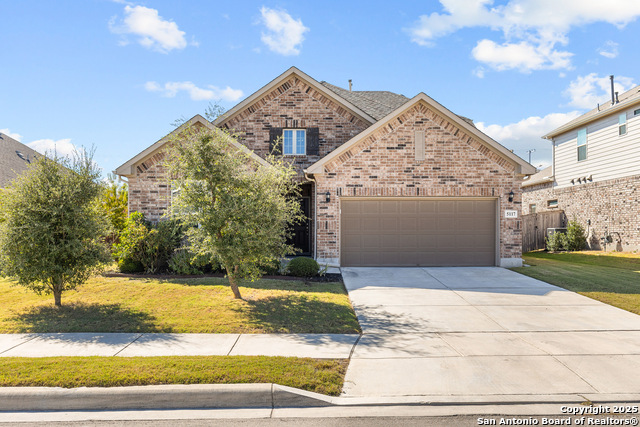
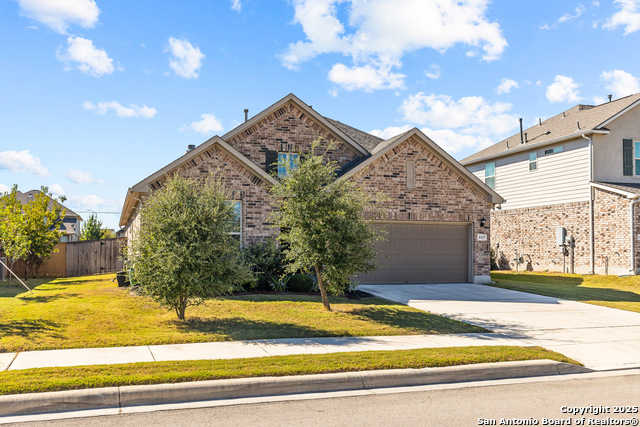


COMAL ISD PREMIUM IN SCHERTZ! Zoned for Danville MS and Davenport HS! Must see elegant and exceptionally functional 1.5 Story residence by Ashton Woods, perfectly situated in a highly sought-after community. Key Property Features are 4 sides masonry, 3 BR/3.5 Bath with large bonus room upstairs with a full bath and closet. Study/Office/Flexroom area downstairs. The heart of this home is a culinary dream. The gourmet, gas-cooking kitchen boasts sleek granite countertops, stainless steel appliances including a 5-burner gas cooktop and a built-in oven, and a huge amount of prep space on the oversized center island. It flows seamlessly into the light-filled extended living room, creating a fantastic open space for entertaining and daily life. A dedicated, formal separate dining room offers the perfect setting for holiday meals or intimate dinner parties. Thoughtfully Designed Floor Plan The 1.5-story layout provides the ultimate flexibility. All main bedrooms and the principal living areas are conveniently located on the first floor. A private study/flex room near the entry offers a quiet space for a home office, library, or hobby room. Ascend the staircase to discover the private retreat of the upstairs flex room. Complete with its own full bathroom and closet, this space is perfect as a private media room, a fourth guest suite, a gym, or an expansive playroom-the possibilities are endless! Enjoy the Texas outdoors on your extended covered patio ideal for evening relaxation or weekend grilling. The home is built with durable, low-maintenance four-sides brick construction, ensuring lasting quality and exceptional curb appeal. Location is everything! Benefit from the excellent educational opportunities provided by the highly-rated Comal Independent School District, zoned specifically for Davenport High School and Danville Middle School. Quick access to I35 and Randolph AFB. This property perfectly balances luxury, space, and a premium location.
 ©2025, San Antonio Board of REALTORS®. All rights reserved.
Information deemed to be reliable but not guaranteed. The data relating to real estate for sale on this website comes in part from the Broker Reciprocitysm Program. Real estate listings held by brokerage firms other than are marked with the BR logo and detailed information about them includes the name of the listing brokers. Listing broker has attempted to offer accurate data, but buyers are advised to confirm all items. IDX information is provided exclusively for consumers’ personal, non-commercial use, that it may not be used for any purpose other than to identify prospective properties consumers may be interested in purchasing, and that the data is deemed reliable but is not guaranteed accurate by the MLS. The MLS may, at its discretion, require use of other disclaimers as necessary to protect participants and/or the MLS from liability.
©2025, San Antonio Board of REALTORS®. All rights reserved.
Information deemed to be reliable but not guaranteed. The data relating to real estate for sale on this website comes in part from the Broker Reciprocitysm Program. Real estate listings held by brokerage firms other than are marked with the BR logo and detailed information about them includes the name of the listing brokers. Listing broker has attempted to offer accurate data, but buyers are advised to confirm all items. IDX information is provided exclusively for consumers’ personal, non-commercial use, that it may not be used for any purpose other than to identify prospective properties consumers may be interested in purchasing, and that the data is deemed reliable but is not guaranteed accurate by the MLS. The MLS may, at its discretion, require use of other disclaimers as necessary to protect participants and/or the MLS from liability.
Information last updated on 7/23/2026
 Listing Saved!